





1777 NE 4th Avenue B3
SEE ALL PHOTOS
1777 NE 4th Avenue B3
Coming Soon

1777 NE 4th Avenue B3

1777 NE 4th Avenue B3, Fort Lauderdale, FL 33305

$599,900
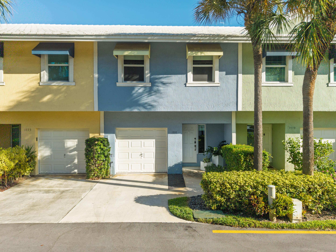
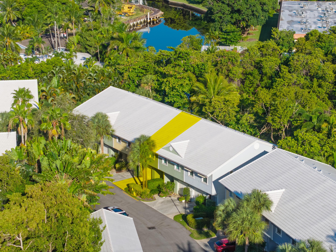
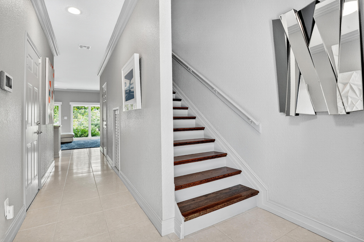
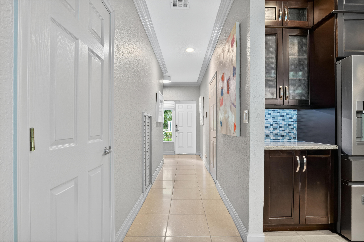
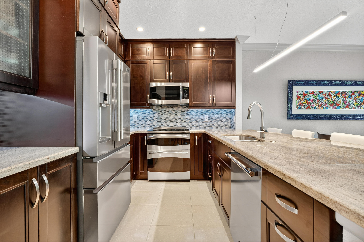
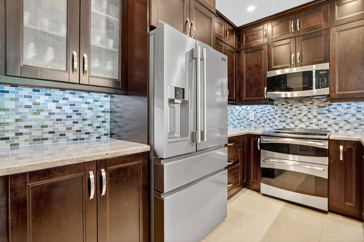
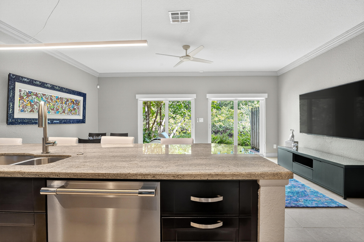
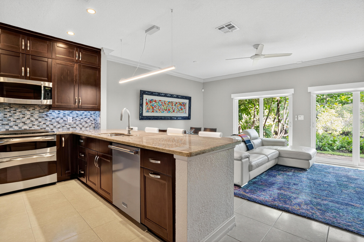
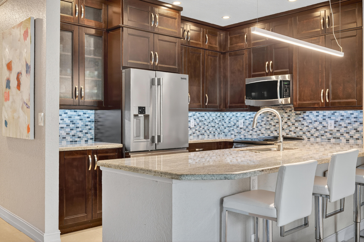
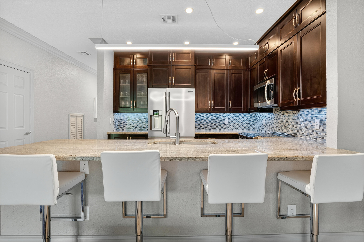
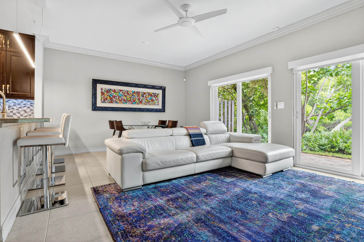
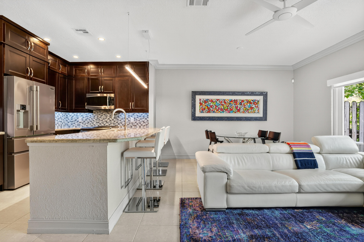
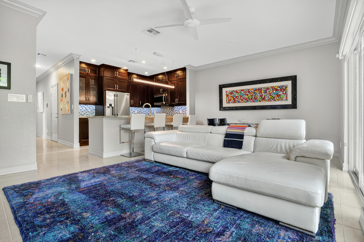
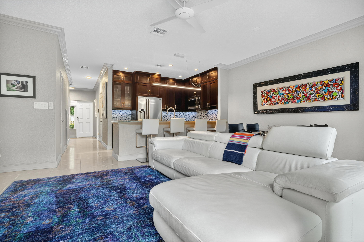
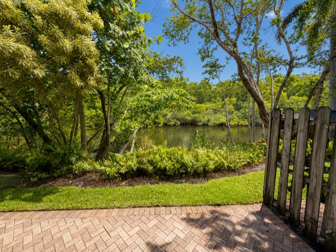
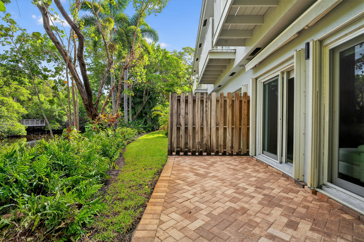
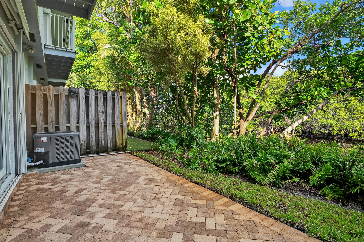
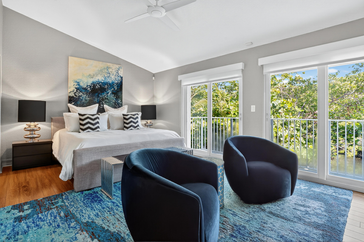
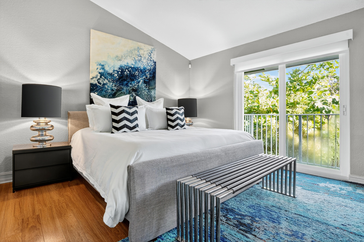
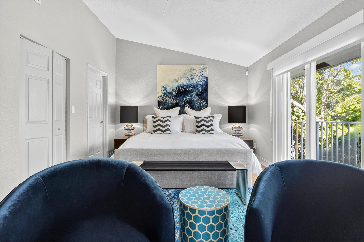
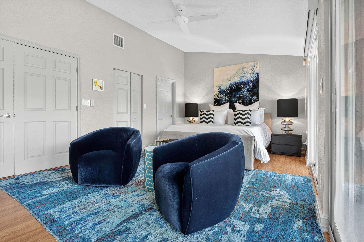
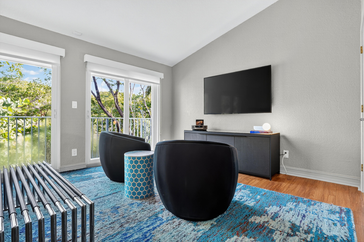
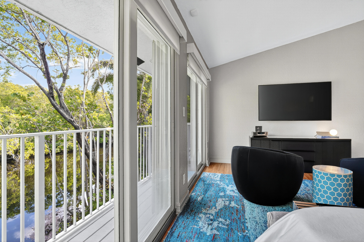
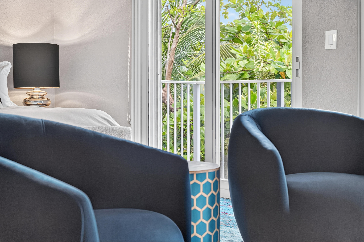
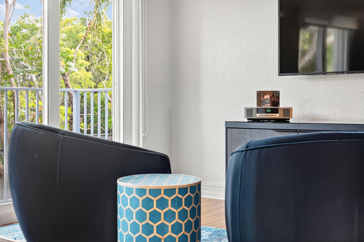
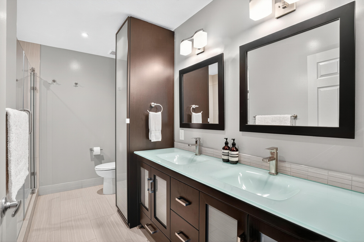
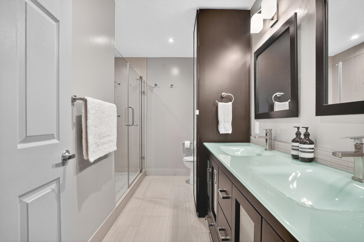
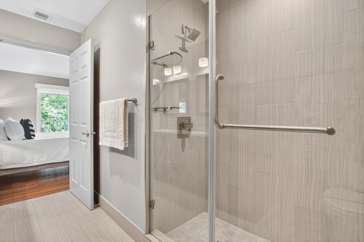
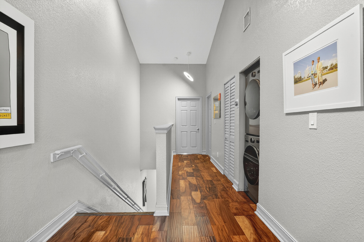
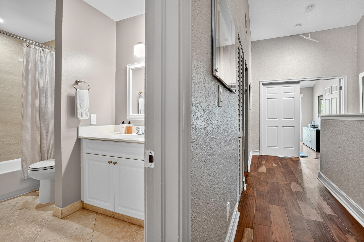
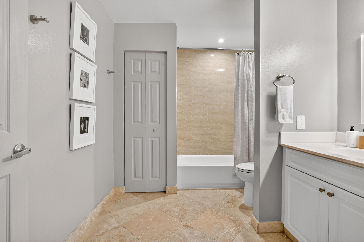
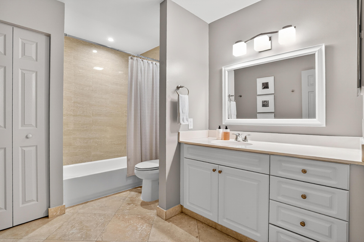
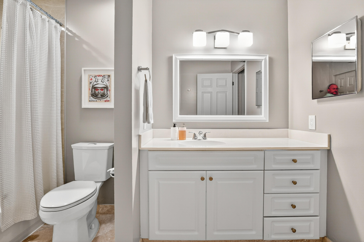
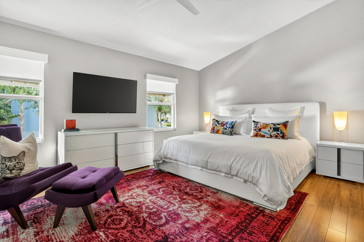
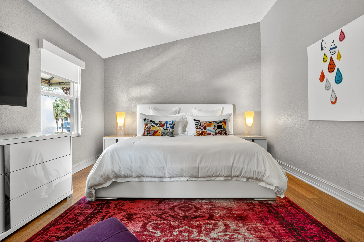
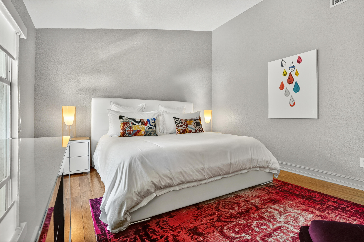
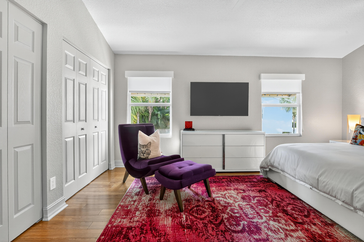
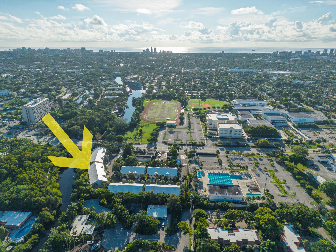
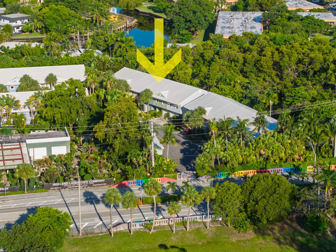
Waterfront Townhome! Renovated 2-bed, 2.5 bath, perfectly positioned with private views of Richardson Historic Park and the Middle River. Nestled in the gated community of River Landings, you're just steps away from the lively Wilton Drive! Inside, find an open concept layout, featuring a contemporary kitchen with new appliances. The living and dining areas flow seamlessly to a private patio, offering panoramic views of the river. Upstairs, discover two generously sized bedrooms and two updated baths. Packed with modern upgrades, including new impact windows/doors, a new HVAC system, updated electric, and new Icynene insulation. A convenient 1-car attached garage and driveway parking. Enjoy a community swimming pool. All furniture is available, making it the ultimate move-in-ready home!

2
beds

3
baths

1,760 Sq.Ft. LIVING AREA

Brian Teach

Brian Teach

Features & Amenities

Interior

  • total bedrooms2
  • Total bathrooms3
  • full bathrooms2
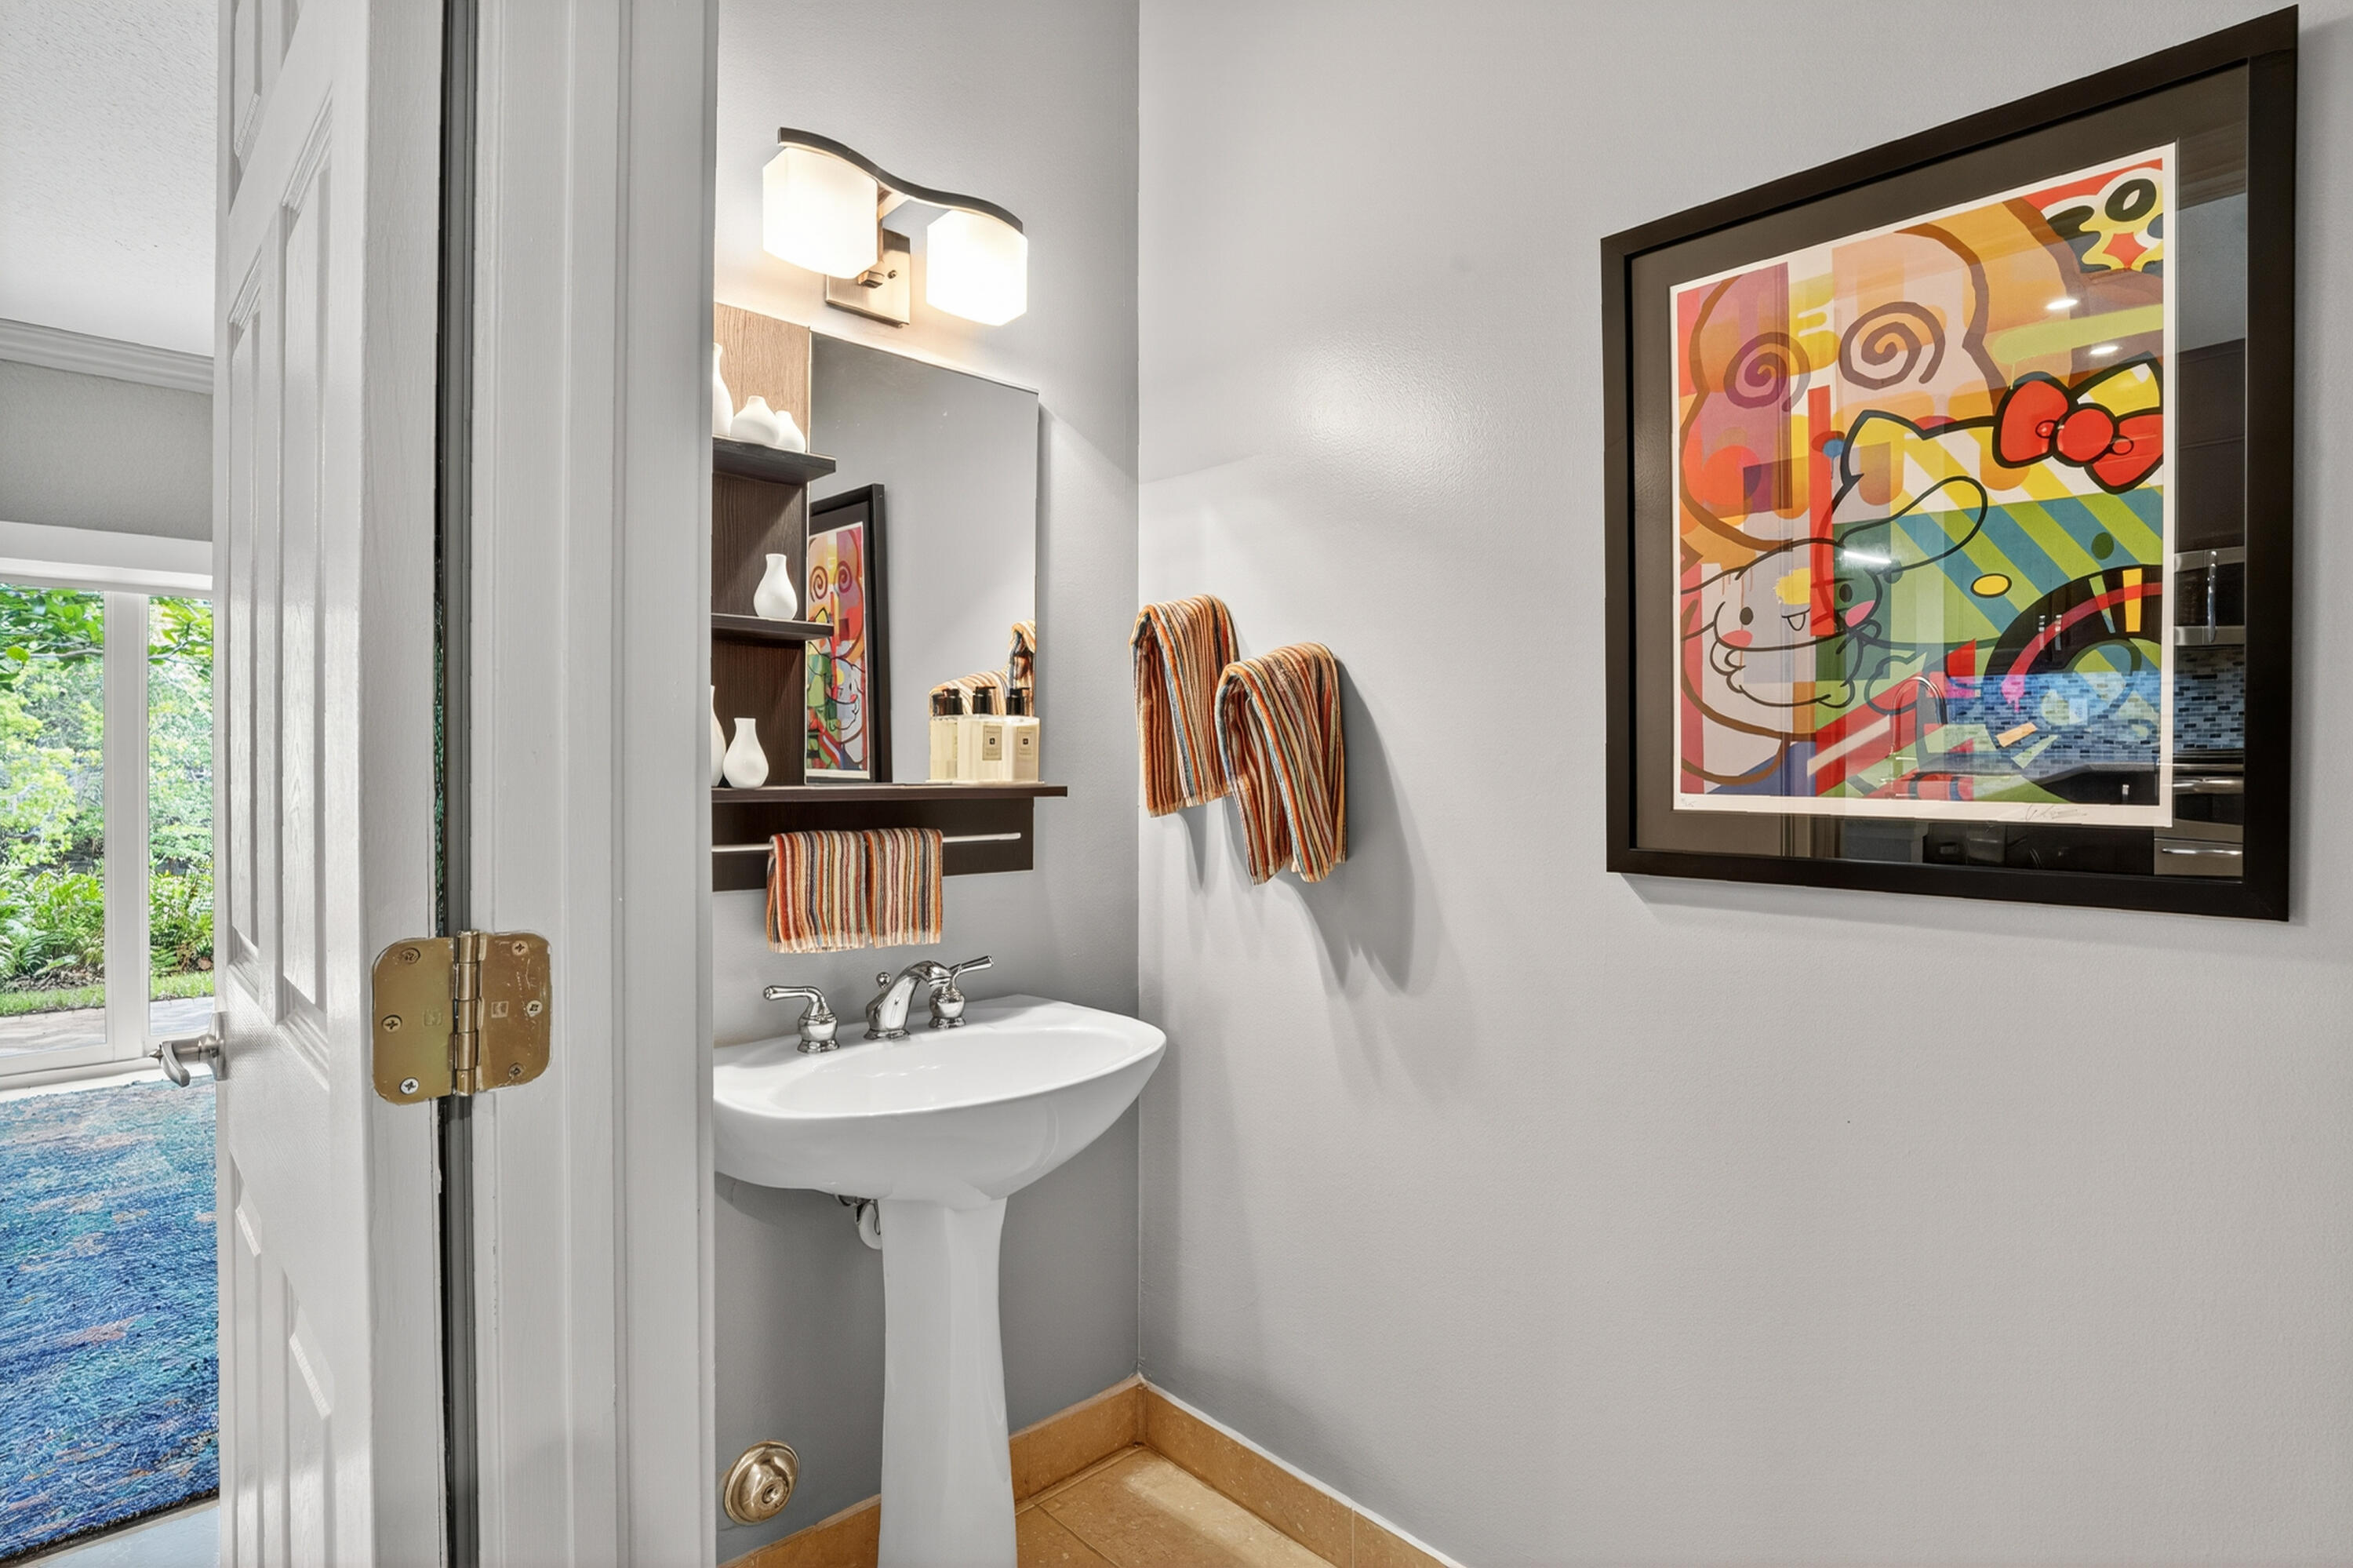
  • half bathroom1
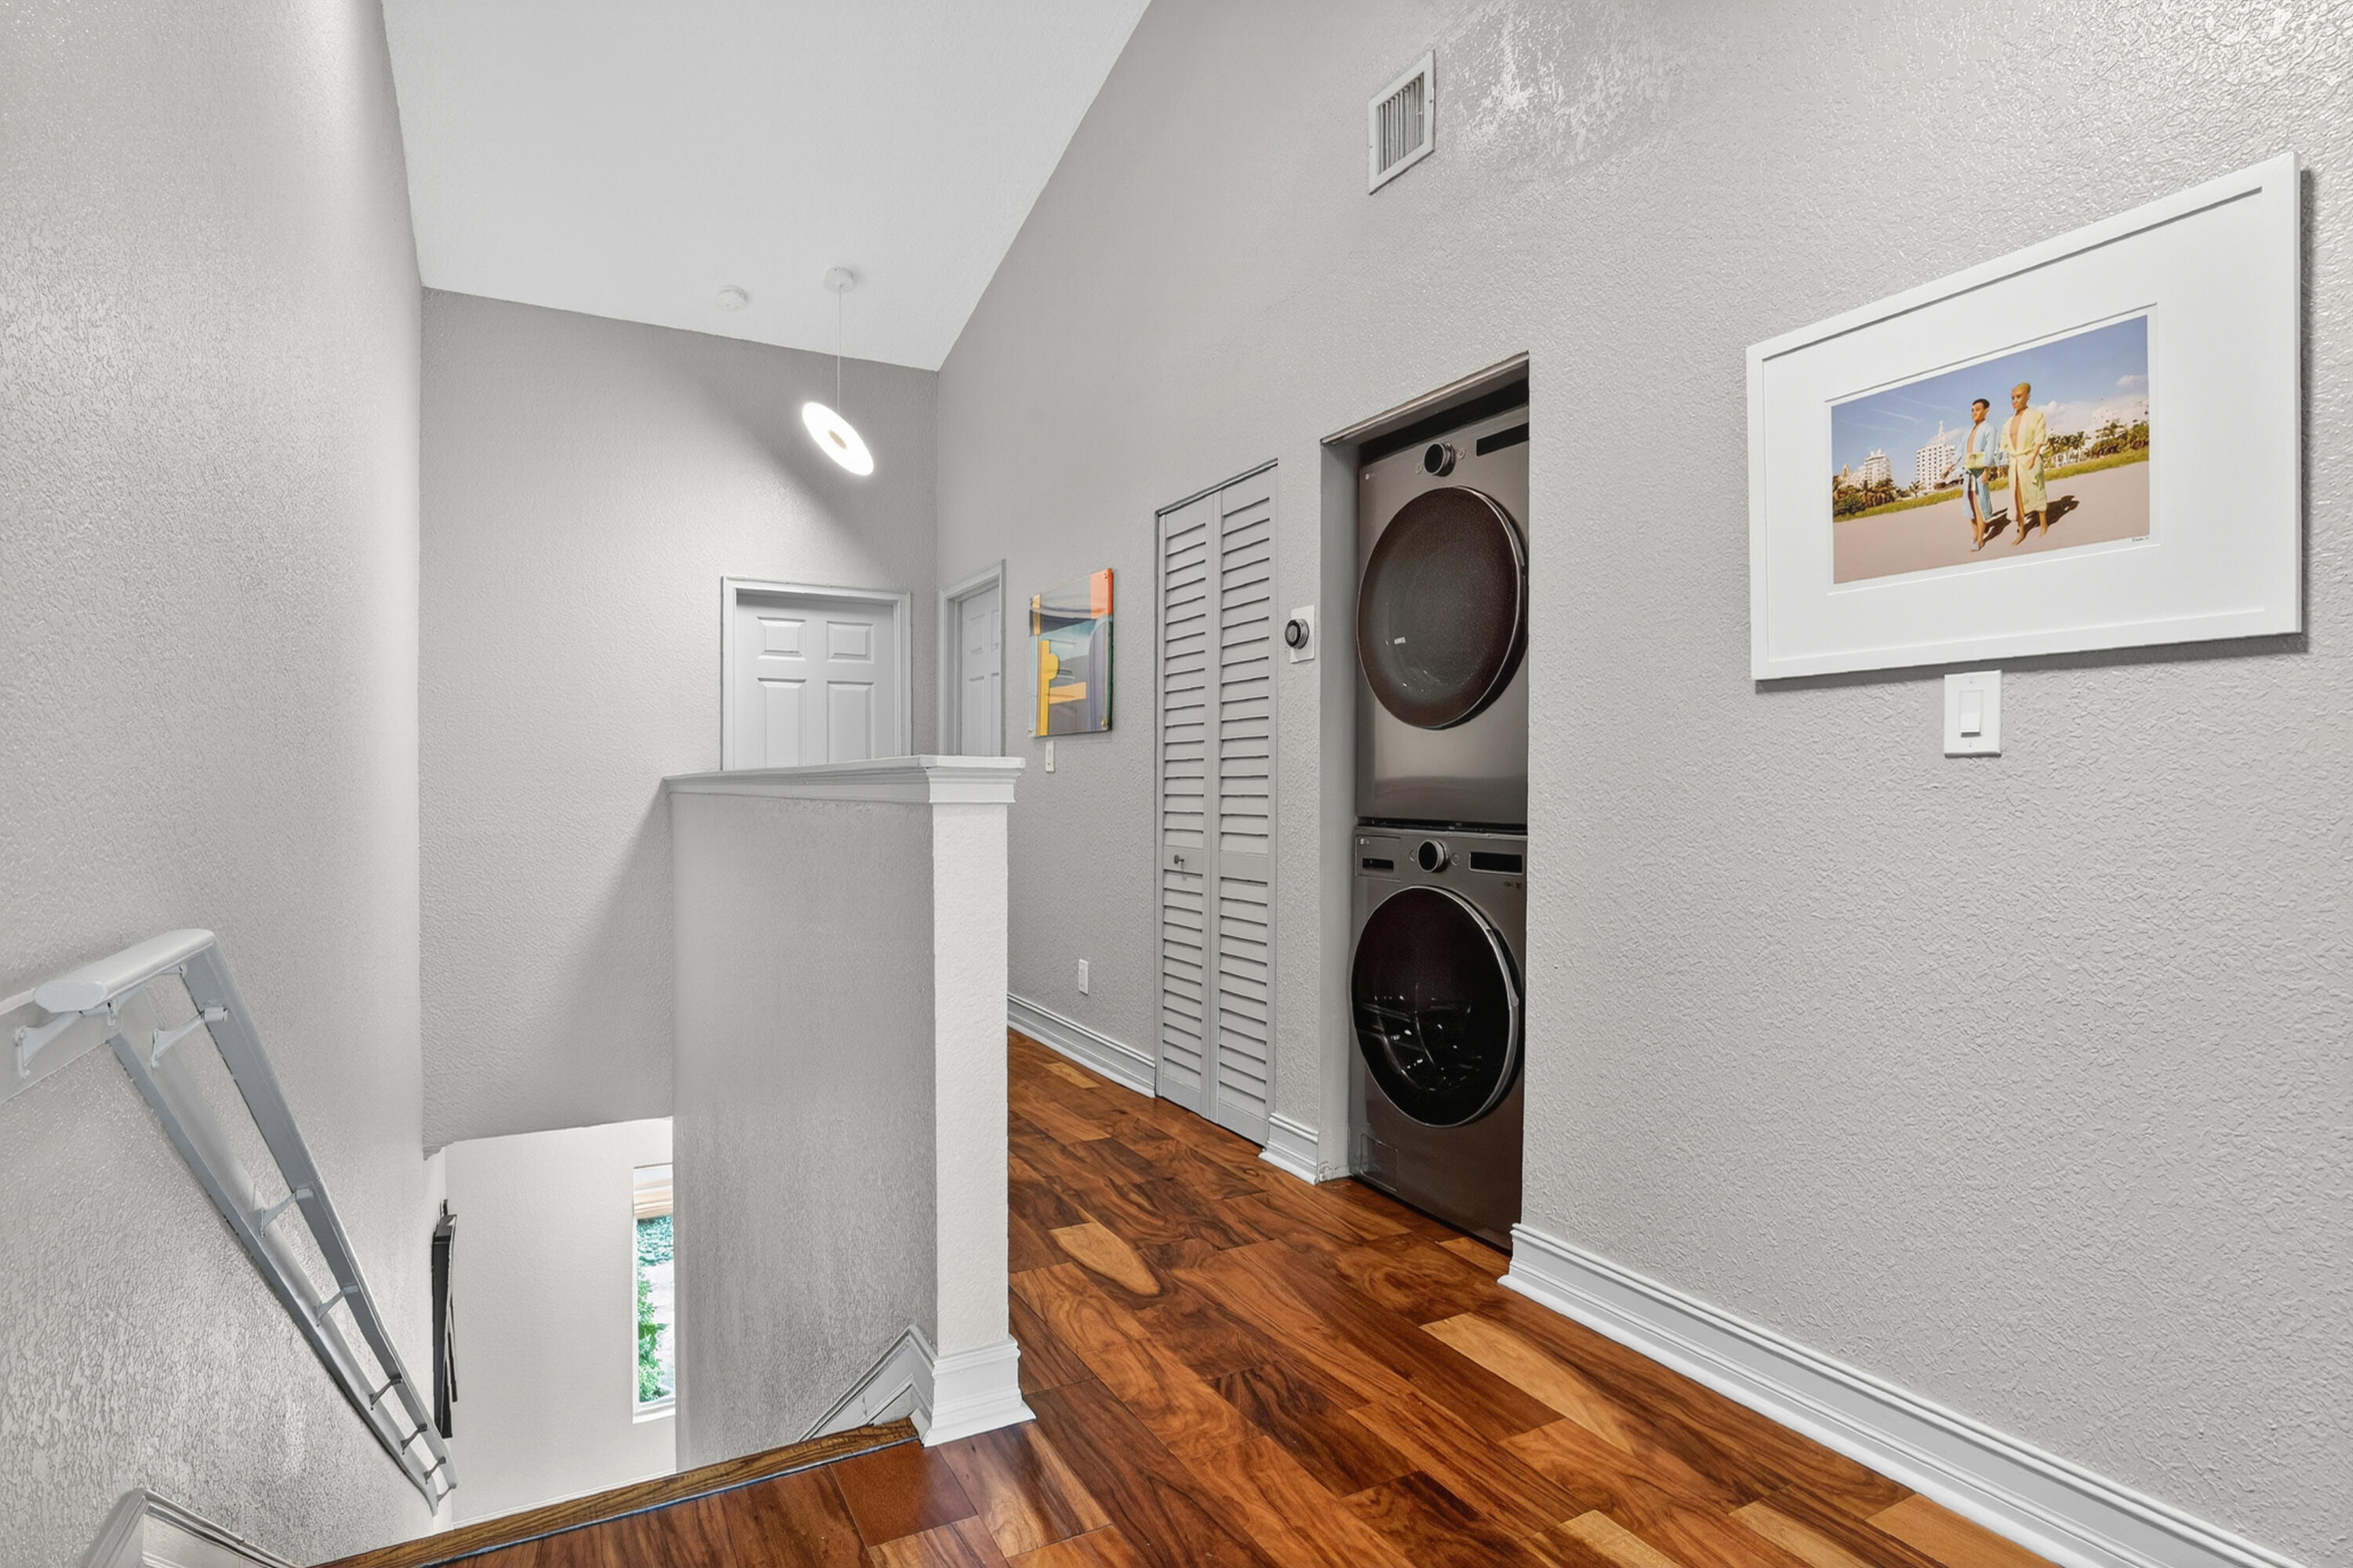
  • Laundry room Inside, Laundry Closet, In Hall, In Unit, See Remarks, Upper Level, Washer Dryer Install Allowed
  • Flooring Ceramic Tile, Engineered Hardwood, Laminate, Tile, Wood
  • APPLIANCES Cooktop, Dryer, Dishwasher, Electric Cooktop, Electric Range, Electric Water Heater, Disposal, Ice Maker, Microwave, Oven, Range, Refrigerator, Water Softener Owned, Water Softener, Tankless Water Heater, Water Heater, Washer
  • other interior Features Breakfast Bar, Dual Sinks, Entrance Foyer, Eat-in Kitchen, High Ceilings, Kitchen Island, Living/Dining Room, Multiple Primary Suites, Sitting Area in Primary, Split Bedrooms, Storage, Upper Level Primary, Vaulted Ceiling(s), Walk-In Closet(s)

Area & Lot

  • Status Coming Soon
  • Living Area1,760 Sq.Ft.
  • Total Area1,760 Sq.Ft.
  • MLS® IDB26032903
  • TypeCondo
  • YEAR BUILT2002
  • Architecture StylesOther
  • Water FrontageRiver Front, River Access
  • View DescriptionRiver, Water
  • Elementary SchoolBennett
  • Middle SchoolSunrise
  • High SchoolFort Lauderdale

Exterior

  • STORIES2
  • Garage Space1.0
  • water SourcePublic
  • utilitiesCable Connected, Electricity Connected, Phone Available, Sewer Connected, Water Connected
  • PoolAssociation, Heated
  • roofConcrete, Tile
  • lot featuresLandscaped, Sprinklers Automatic, Sprinkler System
  • parkingAttached, Concrete, Driveway, Garage, Garage Door Opener, Guest, On Street, See Remarks
  • HEAT TYPECentral, Electric, Individual
  • AIR CONDITIONINGCentral Air, Ceiling Fan(s), Electric
  • sewerPublic Sewer
  • SubstructureSlab
  • Disability FeaturesNone
  • HOA AmenitiesGated, Management, Maintenance, Picnic Area, Pool, Parking
  • security FeaturesSecurity System Owned, Fire Alarm, Security Gate, Secured Garage/Parking, Gated Community, Smoke Detector(s), Security Fence
  • other exterior FeaturesBalcony, Lighting, Outdoor Living Area

Financial

  • Sales Price$599,900
  • Real Estate Tax $8,426/yr
  • HOA $2,943/3 mos
  • Zoning CB
View Virtual Tour

Mortgage Calculator

Estimate your monthly mortgage payment, including the principal and interest, property taxes, and HOA. Adjust the values to generate a more accurate rate.
All estimates are provided for informational purposes only. Actual amounts may vary.
$0,000 Your Payment 20 15 65
$0,000 Your Payment

WORK WITH BRIAN

As an agent who's an expert in this local area, I bring a wealth of knowledge and expertise about buying and selling real estate here. It's not the same everywhere, so you need someone you can trust for up-to-date information. I am eager to serve you.

Follow Me on Instagram